Free written scope consultation - allowances, timeline, and change-order rules on paper before a single trade is scheduled
Styles & brands we work with
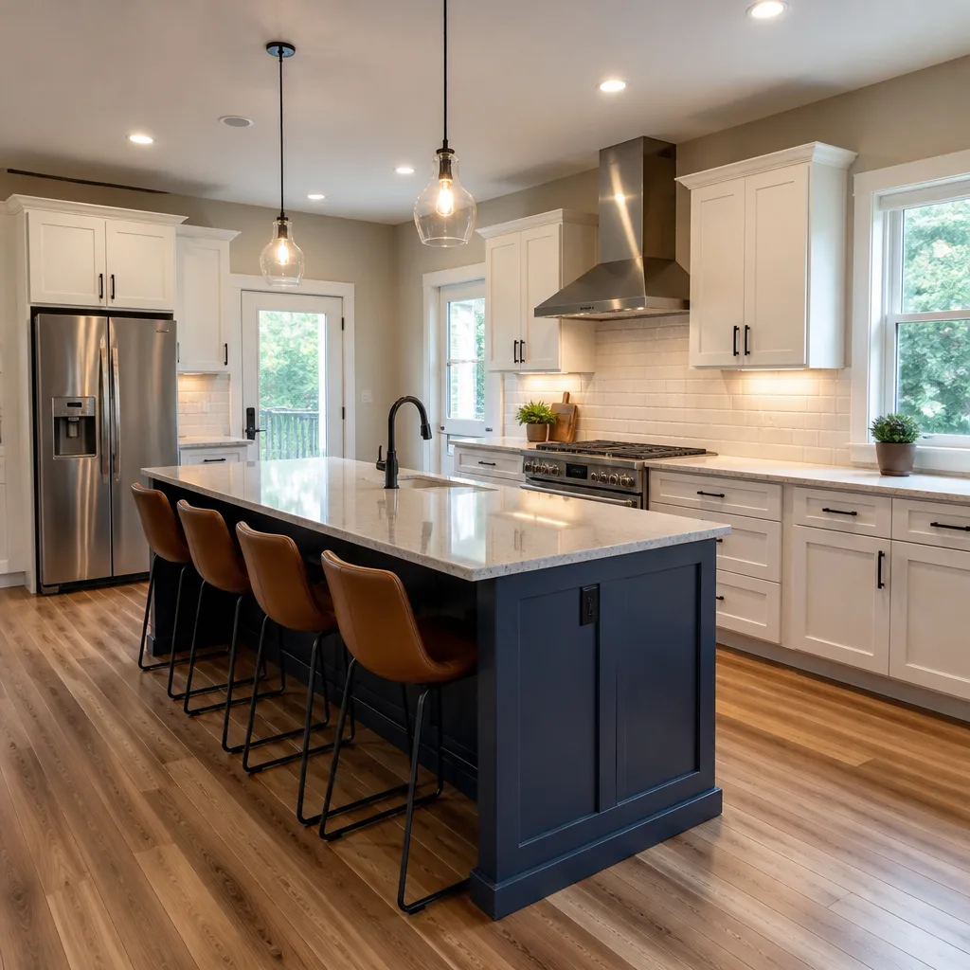
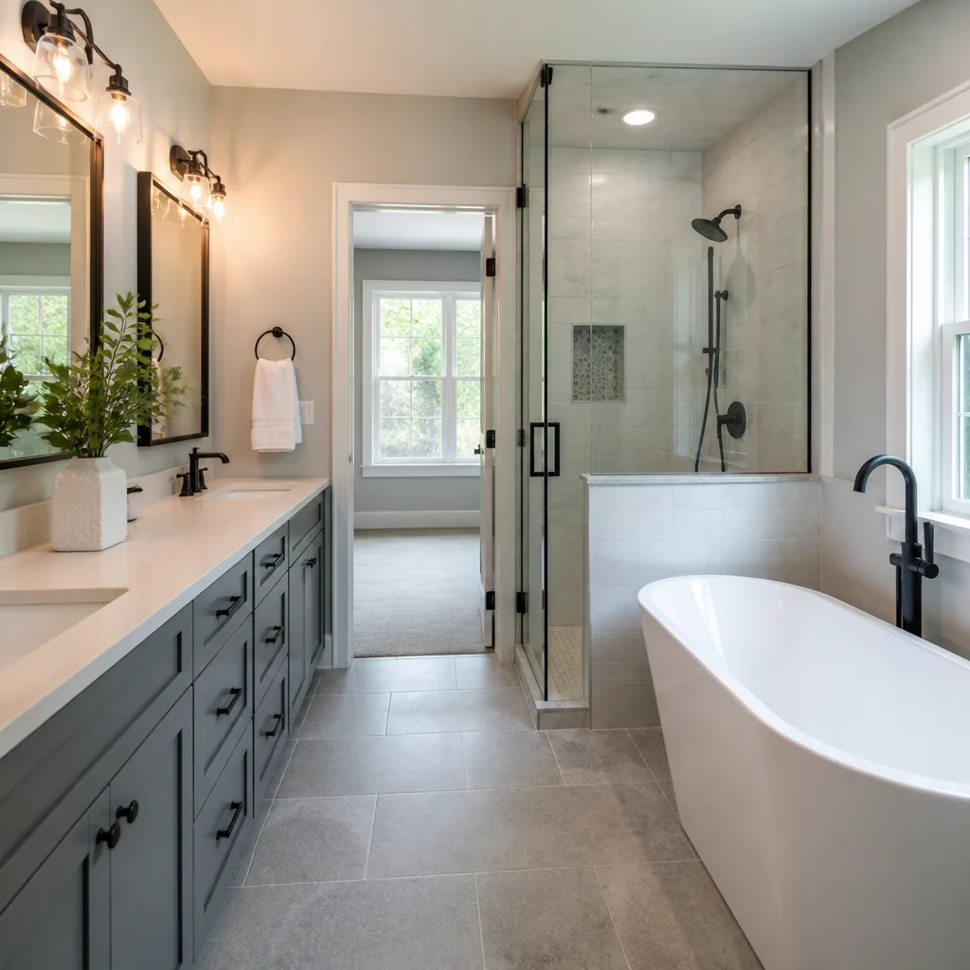
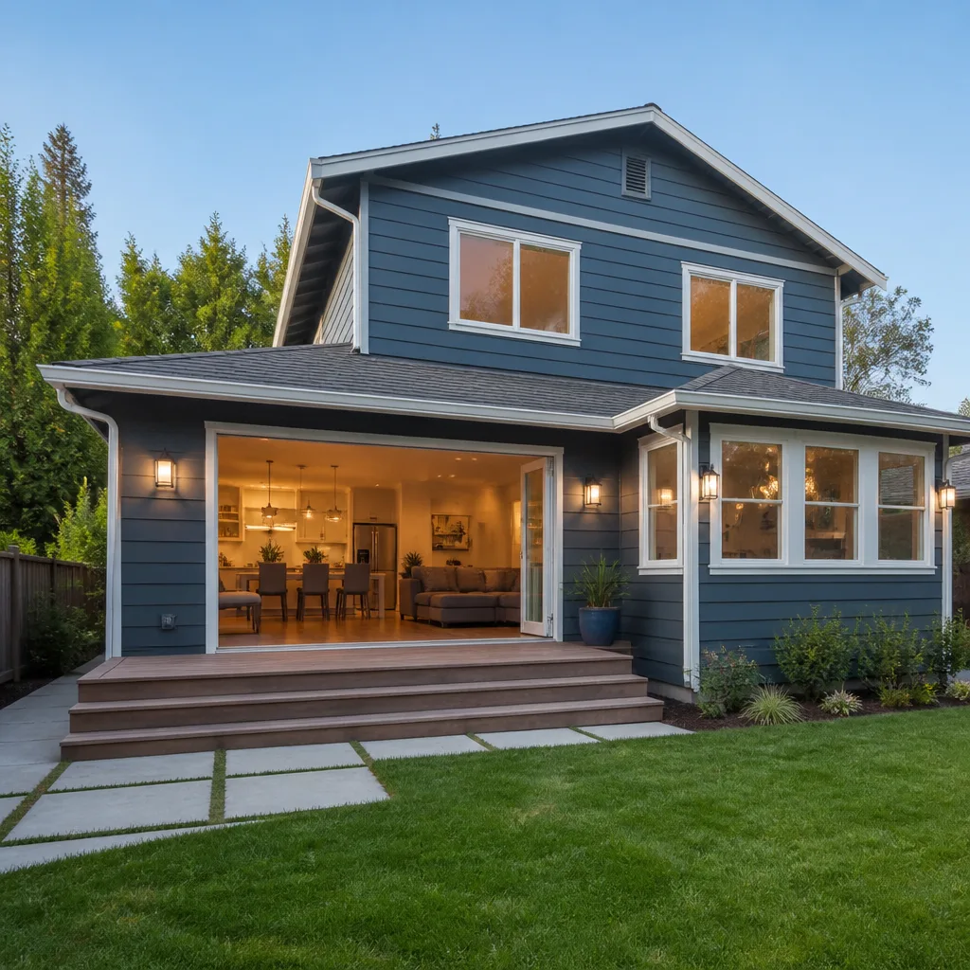

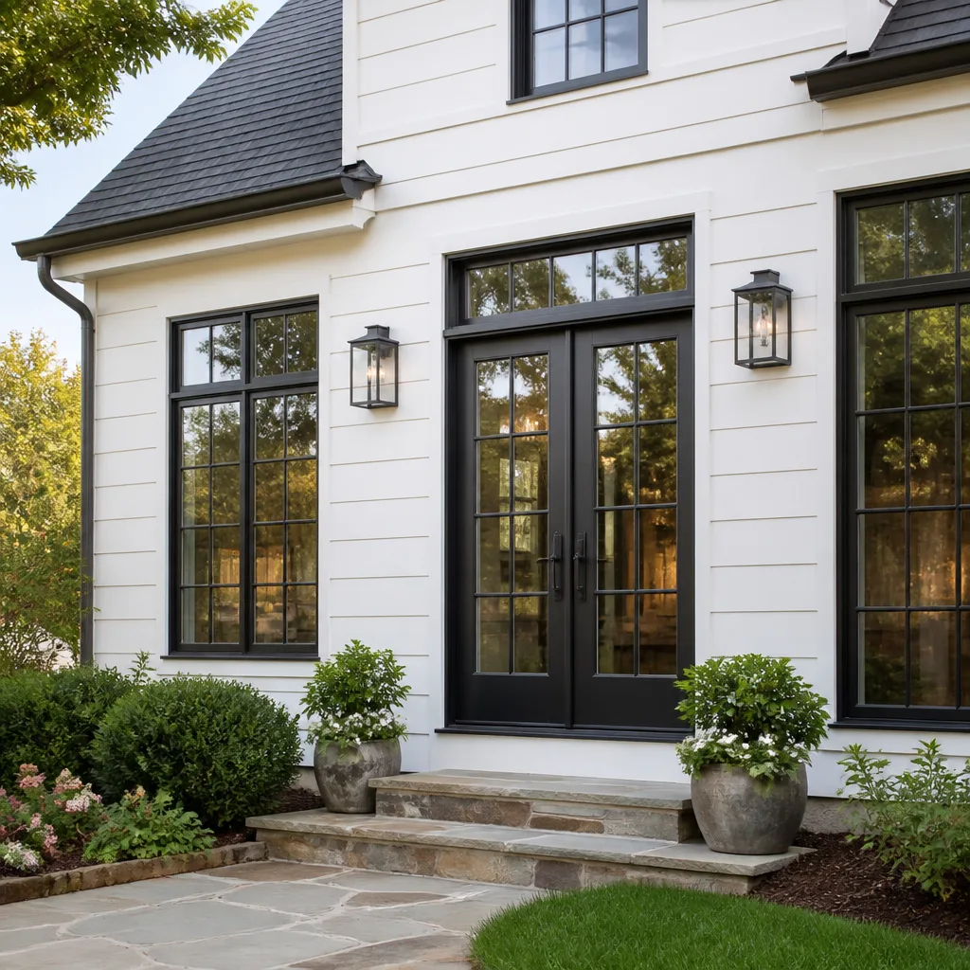
See the difference
 Before
 After
After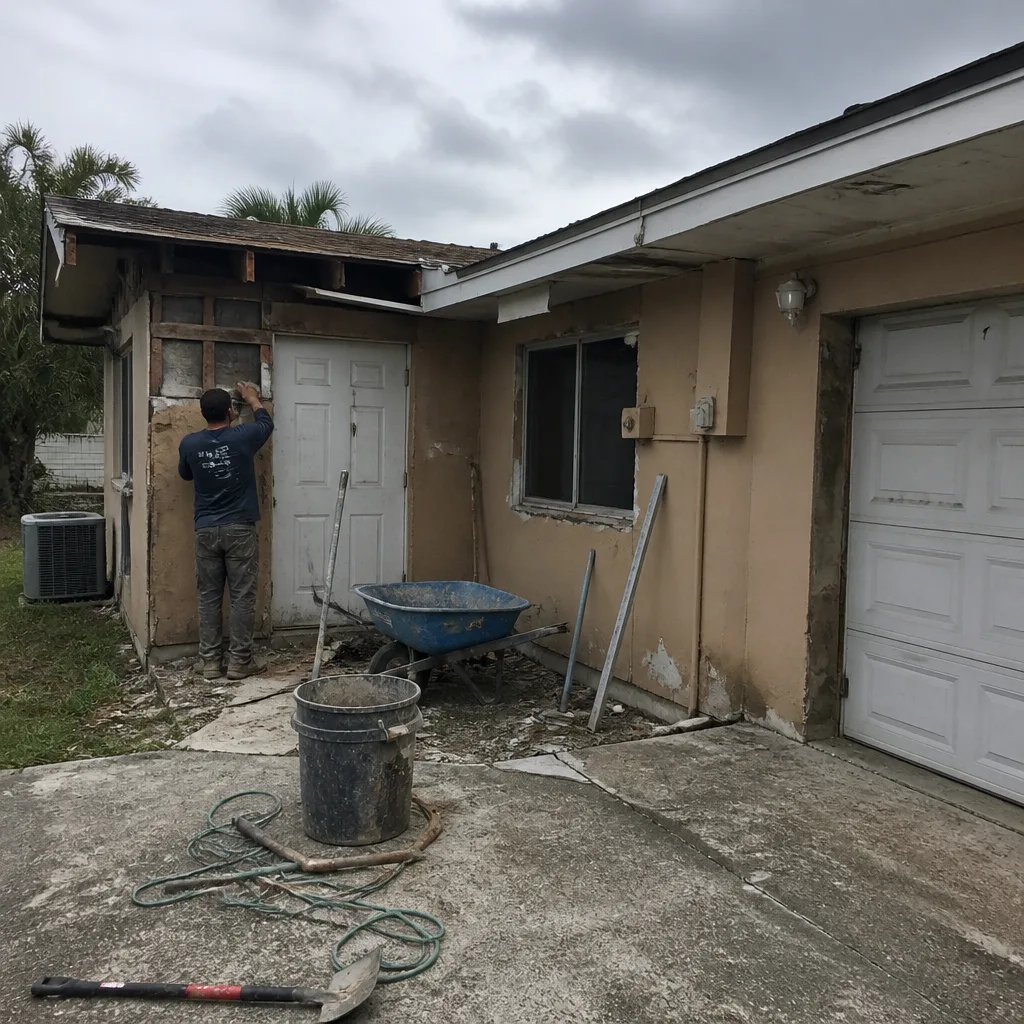 Before
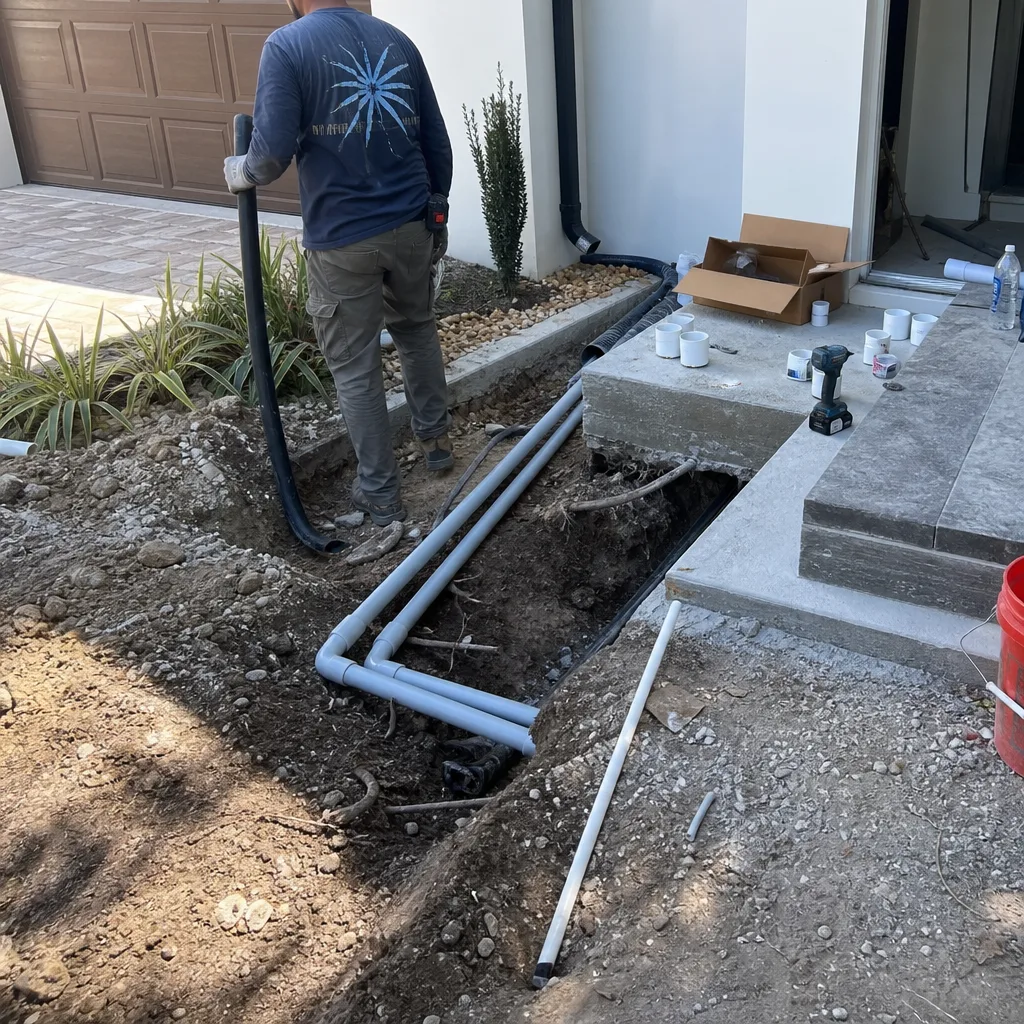 After
After Before
 After
AfterKitchen Design & Layout in Fort Lauderdale, FL
A well-planned kitchen layout in Fort Lauderdale typically costs between $3,500 and $9,000 for design and planning work when paired with a full remodel, and it’s the single biggest factor in whether you’ll love your kitchen five years from now or quietly tolerate it. We’re Penhallow Remodeling, and we handle kitchen design and layout as part of every Kitchen Remodeling in Fort Lauderdale project we take on. You can reach us at (754) 551-2922 for a written, no-obligation estimate before any work begins.
This page covers what kitchen design and layout actually means, when it’s worth doing, what it costs in Broward County, and how our process works from first sketch to finished cooktop. If you’ve been burned by a contractor who pulled cabinets off the wall and then “discovered” a problem that doubled your price, you’ll find our approach refreshingly direct.
Key Takeaways
- Kitchen design and layout in Fort Lauderdale runs $3,500 to $9,000 as a standalone service, with most full remodels landing between $18,000 and $55,000 including design, materials, and labor.
- You get a written price before any work starts, not a verbal ballpark.
- Every project carries a written 365-Day Done Right Promise: if something fails within a year, we come back and fix it at no charge.
- Design and layout work accounts for roughly 8 to 12 percent of a typical kitchen remodel budget, but it prevents the expensive mistakes that eat 20 to 30 percent of a budget when layout is rushed.
- A live person answers our phone 24/7. Call (754) 551-2922 and you’ll speak to someone, not a voicemail tree.
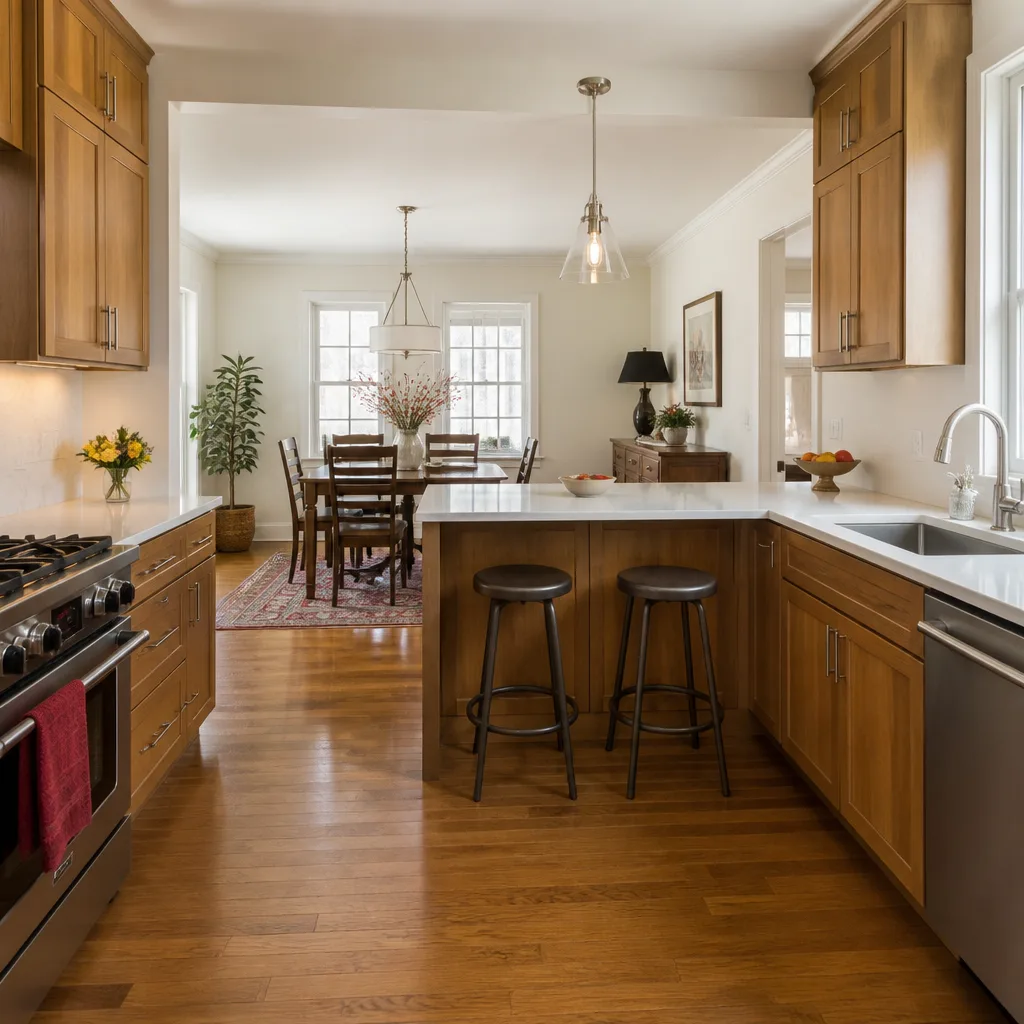
When You Need Kitchen Design & Layout
You don’t need a full kitchen design overhaul every time you swap a faucet. But there are specific situations in Fort Lauderdale homes where Kitchen Remodeling Near Me in Fort Lauderdale, FL with proper layout planning is the difference between a kitchen that works and one you curse every morning. Here’s when it’s worth doing:
- Your kitchen fights you daily. You’re stepping sideways around an island that has no business being there, or the refrigerator door swings into the dishwasher. That’s a layout problem, not a decoration problem.
- You’re moving plumbing or appliances. In Fort Lauderdale’s older neighborhoods like Victoria Park and Rio Vista, moving a sink or range means cutting into concrete slab foundations. Getting the layout right before the jackhammer comes out saves thousands.
- You bought a flipped house. Flips in Fort Lauderdale often prioritize cosmetics over function, and the kitchens show it: beautiful quartz on a layout that has no landing space next to the stove.
- Your household changed. Kids moved out. An aging parent moved in. You now cook for two instead of five. Layouts that made sense in 2008 often don’t make sense in 2026.
- You’re spending real money on cabinets or stone. If you’re investing in KraftMaid cabinetry or Cambria quartz, a design plan costs a fraction of those materials and makes sure they’re placed where they actually serve you.
- You want to open the kitchen to the living space. Fort Lauderdale ranch homes and mid-century builds often have kitchens walled off from everything. Removing walls changes load paths, and you need a design that accounts for structural reality before demo begins.
The common thread: if you’re going to spend $20,000 or more on Kitchen Remodeling services, spending a few thousand on proper design and layout planning isn’t an add-on, it’s the insurance policy that protects the rest of the budget.
Our Kitchen Design & Layout Process
Trevor Nash leads every design conversation at Penhallow Remodeling. The process is straightforward, and you always know what’s happening next and what it costs. Here’s how it works:
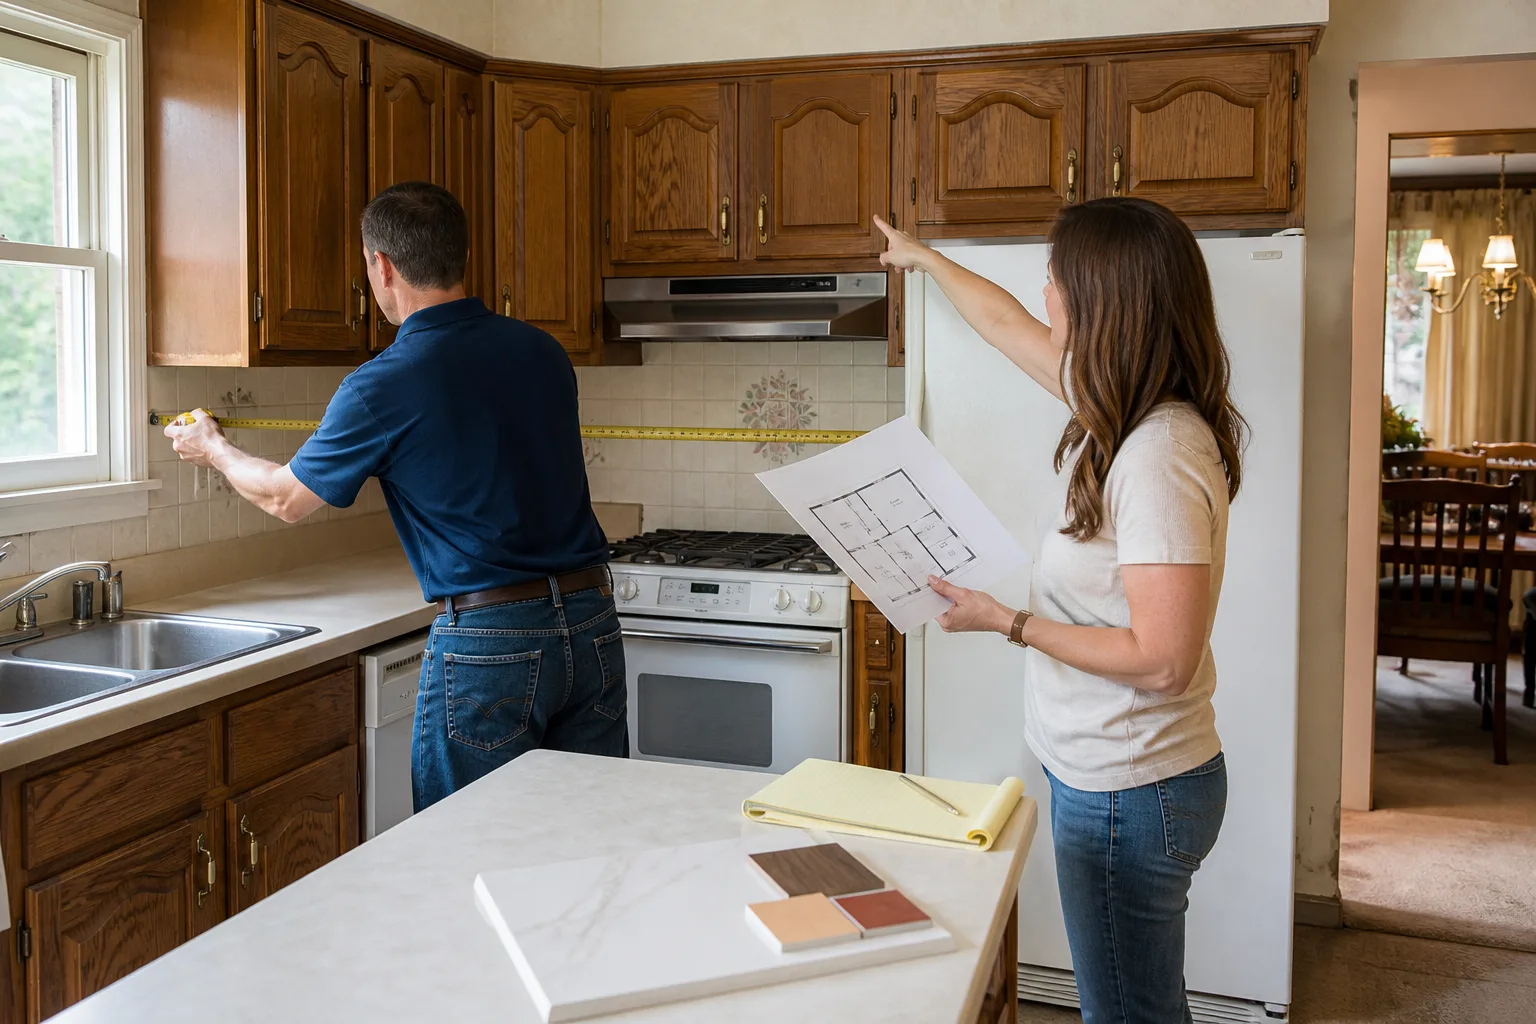
- First conversation and site visit. We sit down in your kitchen, listen to what’s not working, and take measurements. No charge for this visit. If you call (754) 551-2922, a real person schedules it, usually within a few days.
- Written design scope and layout options. We produce a layout plan that shows cabinet runs, appliance positions, work triangle distances, and traffic flow. You get the price for this design work in writing before we begin, same as every other phase.
- Material and cabinet selection. We walk you through options from KraftMaid and Wellborn cabinetry, and stone selections from Cambria, Silestone, and Caesarstone. Every material choice is priced so there are no surprises when the order goes in.
- Structural and code review. If walls are moving or plumbing is relocating, we confirm what’s possible under current Broward County code before any framing starts. This is the step that skips the “we discovered a problem” conversation you may have had with other contractors.
- Written project price. Once the layout is locked, you receive a written project price that includes all design work, materials, labor, and permits. The number on day one is the number on the invoice.
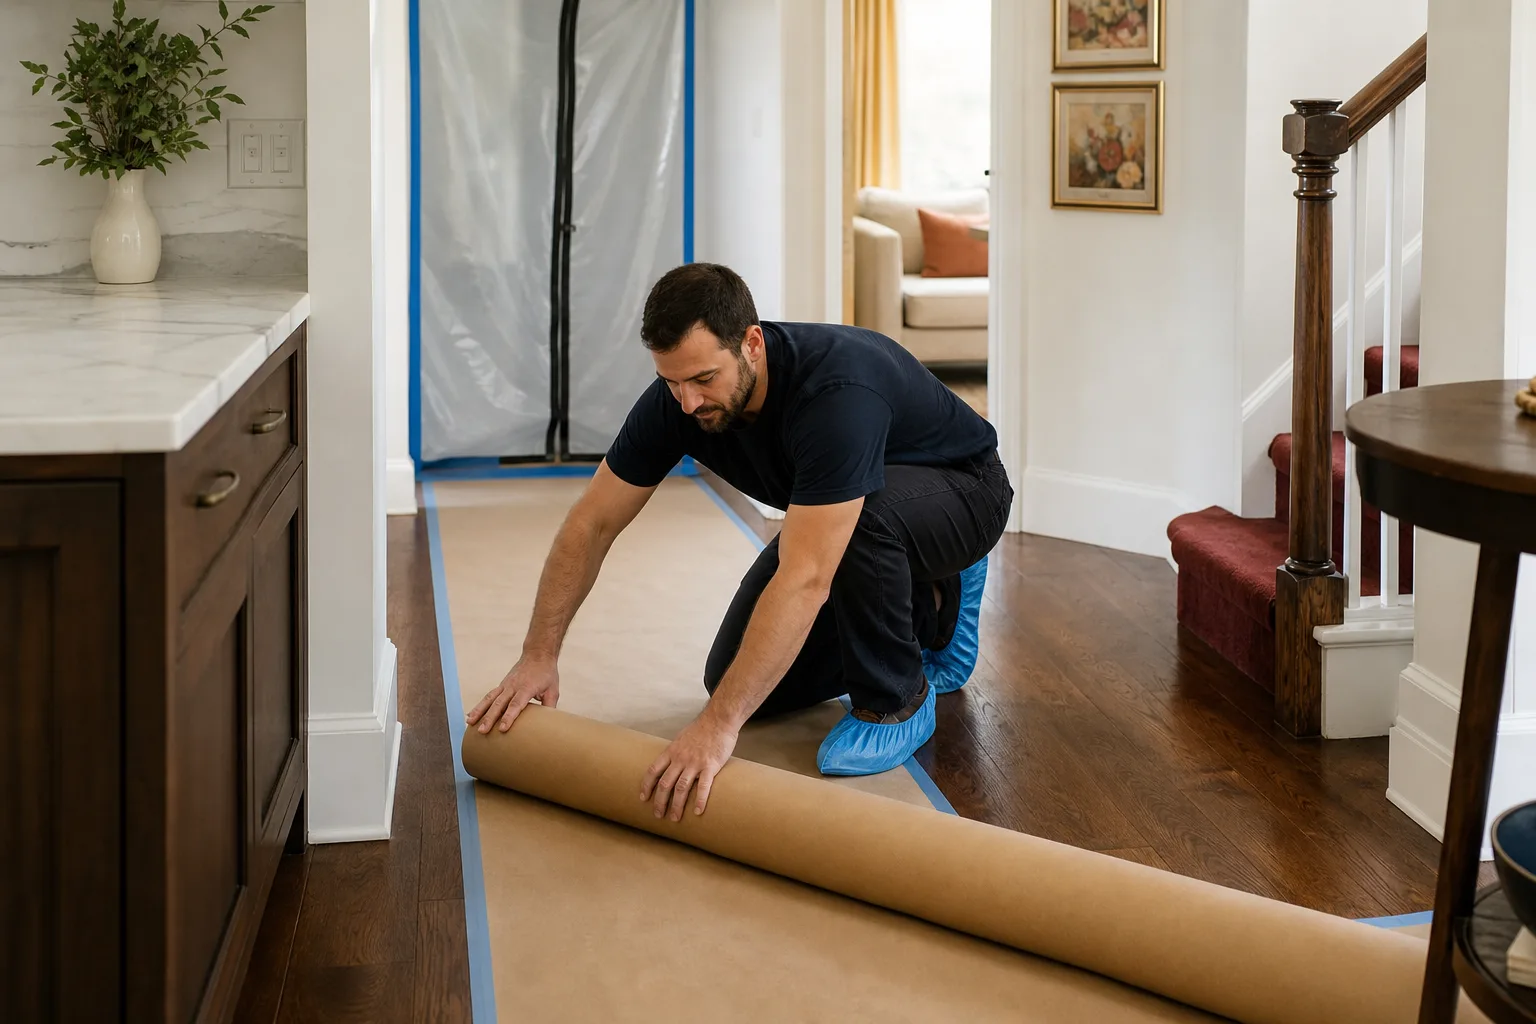
- Construction with a defined arrival window. Our background-checked, uniformed technicians show up in the window we gave you. The job site is left clean at the end of each day.
Throughout the process, brand decisions are grounded in our operating standard, The Kingswell Way: say the price before the work, show up in the window we gave, and leave the place cleaner than we found it.
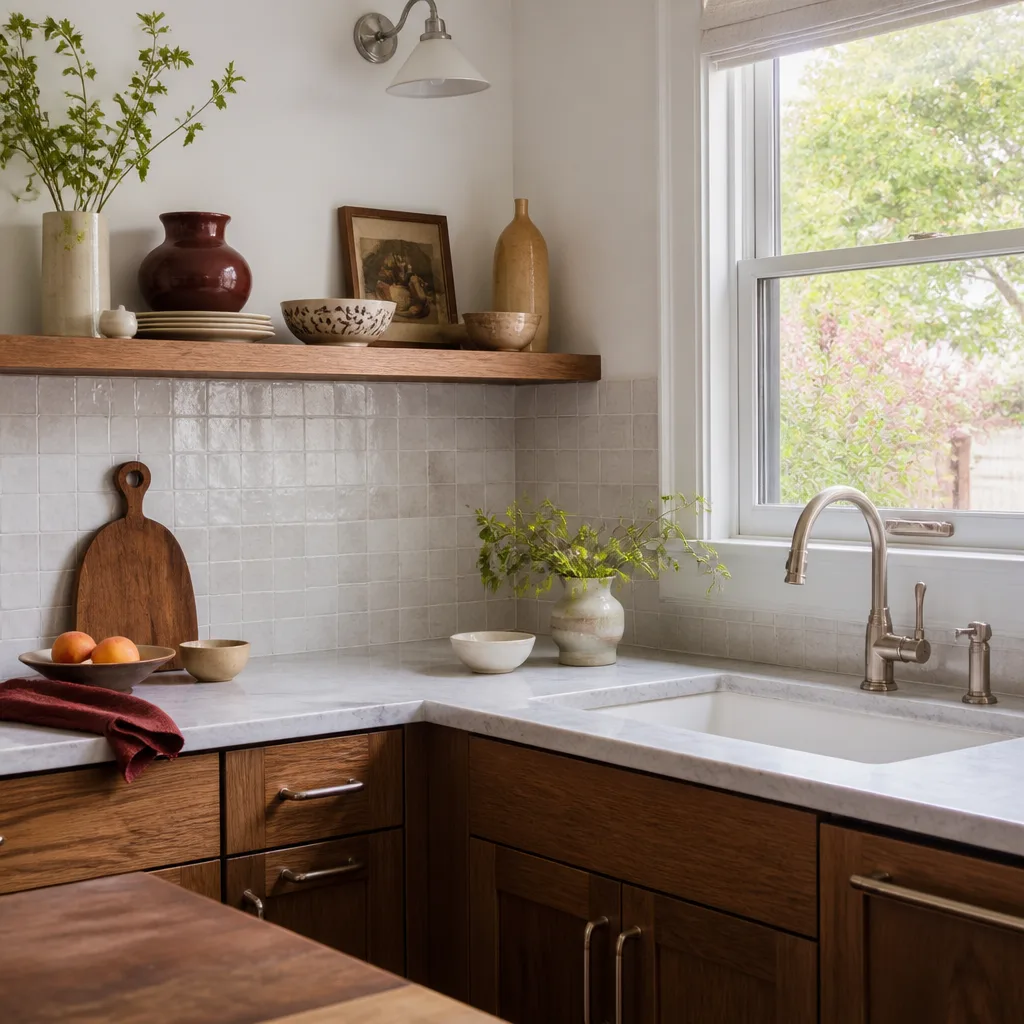
Kitchen Design & Layout Pricing in Fort Lauderdale
Let’s talk about what this actually costs in Broward County. We don’t do vague. Here are the numbers we’re seeing across Fort Lauderdale in 2026:
- Standalone kitchen design and layout plan: $3,500 to $9,000, depending on kitchen size, whether walls are moving, and how many layout revisions you want to see.
- Design as part of a full kitchen remodel: $18,000 to $55,000 total, which includes design, cabinetry, countertops, plumbing, electrical, and labor. The design portion is roughly 8 to 12 percent of that total.
- Layout-only consultation (measurements, traffic flow analysis, appliance placement recommendations): $350 to $800 for a single visit, credited back if you hire us for the full remodel.
What drives the price up? Moving plumbing or gas lines, removing load-bearing walls that require engineered beams, relocating electrical panels, and high-end material choices. What keeps it down? Keeping the cooktop and sink where they are, working within the existing footprint, and choosing stock cabinet lines instead of custom.
A note on Fort Lauderdale specifically: many of our older homes in neighborhoods like Sailboat Bend and Shady Banks are built on concrete slabs, which means moving a sink or gas line involves trenching through concrete. That’s a real cost, and it’s one more reason to get the layout right before the saw comes out. You don’t want to pay for slab trenching twice.
Every estimate we give is free, and it’s a written number. Not a range, not a “rough idea.” Call (754) 551-2922 and we’ll schedule a time to look at your kitchen and hand you a number you can hold us to.
Common Kitchen Layout Problems We See in Fort Lauderdale Homes
After years of walking through kitchens in this city, certain layout problems show up over and over. Naming them helps you see whether your kitchen has one of them:
- The refrigerator in the corner with no clearance. The door hits the wall at 70 degrees, and you can’t open the crisper drawer without backing into the island. That’s a design failure that should never have been built.
- No landing zone next to the range. You’re holding a hot Dutch oven and there’s nowhere to set it except the floor. Every range needs counter space on at least one side, ideally both.
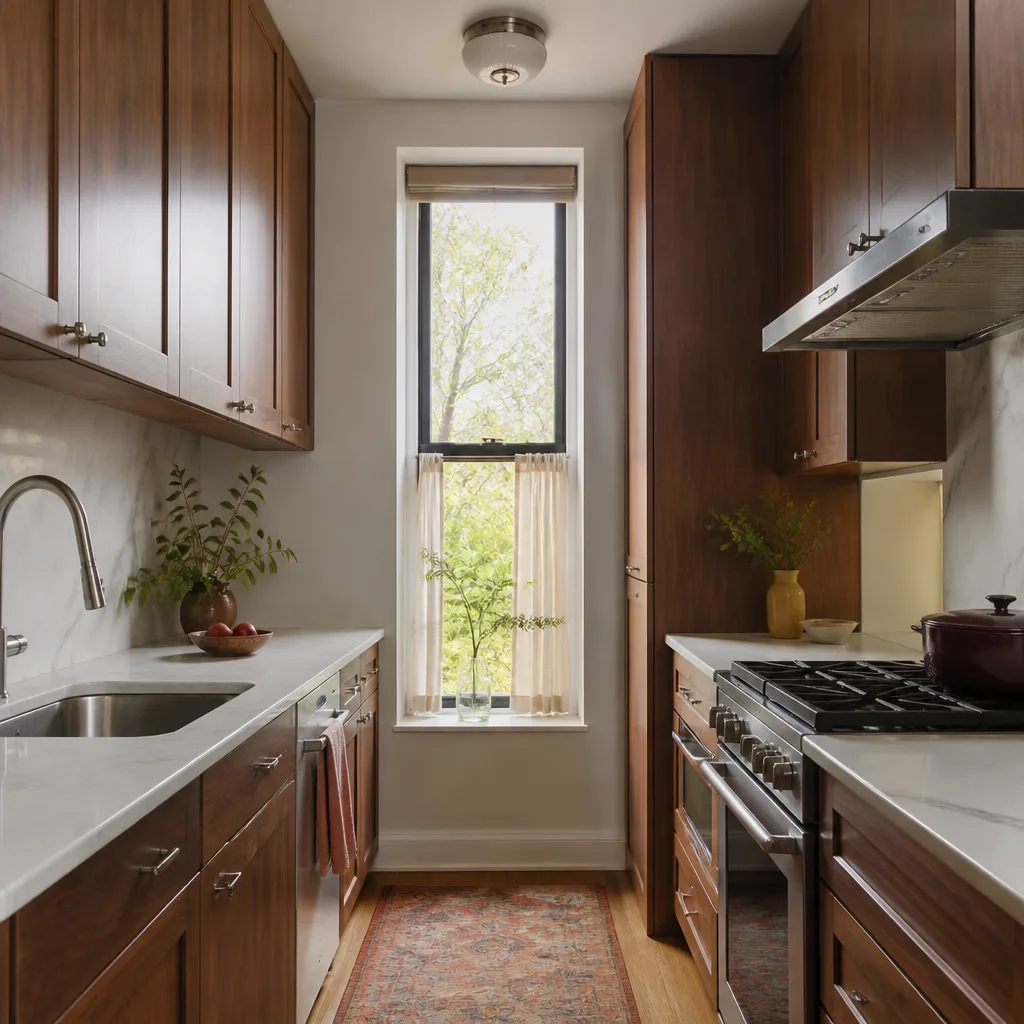
- The walkway that isn’t a walkway. Code wants 36 inches of clearance for kitchen walkways. Many Fort Lauderdale galley kitchens have 28 inches, which means two people can’t pass, and the person cooking feels like they’re in a cave.
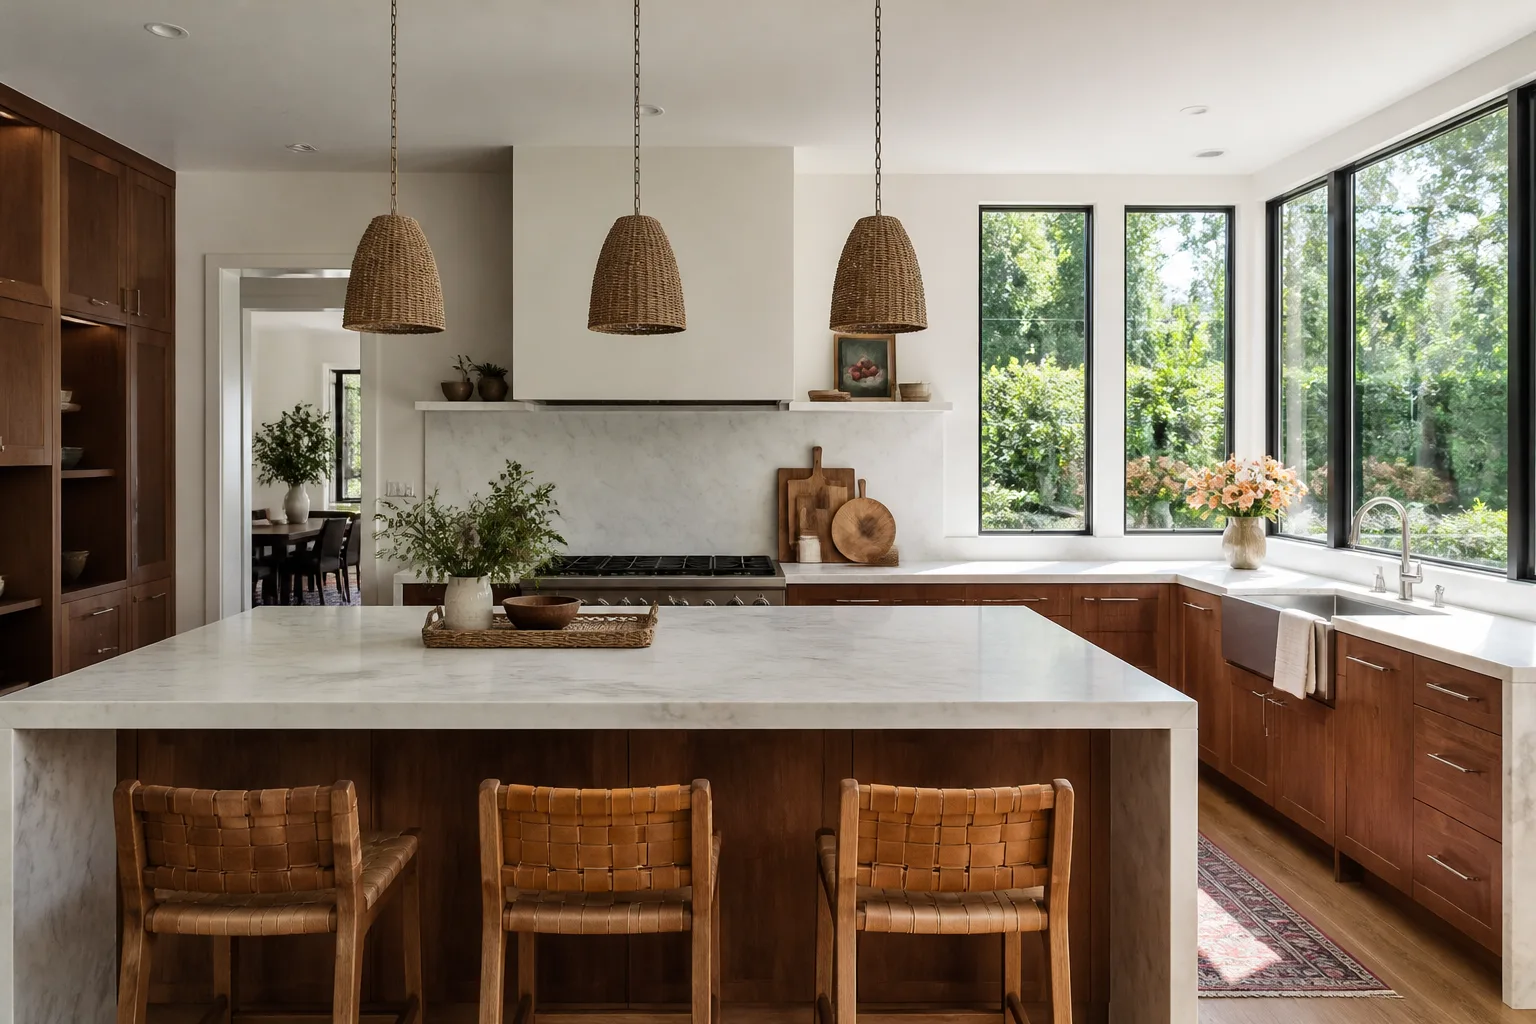
- An island that blocks the work triangle. Islands should be at least 42 to 48 inches from surrounding counters. In condos along the Galt Ocean Mile, we often see islands squeezed into spaces where they turn a functional kitchen into an obstacle course.
- Dishwasher placement that breaks the sequence. If the dishwasher opens into the path between sink and stove, you’ll unload dishes onto the floor. A good layout puts the dishwasher next to the sink, opening into prep space that’s already there.
When we redesign a kitchen layout, fixing these specific patterns is the first priority. Aesthetics come second. A kitchen that looks great in a magazine but doesn’t work for cooking is a failed kitchen.
Materials We Use in Kitchen Design & Layout
Your kitchen design is only as good as the materials holding it together, from Quartz & Granite Countertops to the cabinets beneath them. We install products from recognized trade brands because the guarantee behind our work matters more when the products have their own backing too. For Fort Lauderdale kitchens, we regularly specify:
- KraftMaid and Wellborn cabinetry for cabinet boxes and faces. These lines offer good dimensional stability in South Florida’s humidity, which matters when cabinet doors are swelling and shrinking with every summer thunderstorm season.
- Cambria, Silestone, and Caesarstone quartz countertops. Cambria quartz carries its own lifetime warranty alongside our 365-Day Done Right Promise, so you have two layers of protection on the surface that takes the most abuse.
- Kohler and Moen fixtures. Faucets and sinks from these brands are serviced locally if something fails, and they hold up against Fort Lauderdale’s hard water better than no-name imports.
When a product carries a manufacturer warranty, we make sure you have the paperwork and know exactly what it covers. The Kingswell Way means we don’t hide behind fine print, on our guarantee or anyone else’s.
Why Fort Lauderdale Homeowners Choose Penhallow for Kitchen Layout Work
You’ve probably already met the other kind of contractor. The one who gave you a verbal estimate, showed up two weeks late, and then blamed the supply chain for a price increase you never agreed to. We hear versions of that story on almost every first visit. It’s why we built our business around doing the opposite.
Here’s what you get with Penhallow Remodeling on every kitchen design and layout project:
- A written price before any work starts. Always. Not an estimate range, not a verbal ballpark. A written number you can hold us to. If the number changes, you’ll know why before it changes, not after.
- A 365-Day Done Right Promise. If the work fails inside the guarantee period, we come back and fix it at no charge. This is written into every project agreement we sign. There is no fine print and no “that’s not covered” conversation.
- A free second visit if a repair fails. No service call fee. No re-inspection fee. If something we did isn’t holding up, we’re back out, and you’re not paying for the trip.
- A live person on the phone, 24/7. Call (754) 551-2922 at 2 p.m. on a Tuesday or 2 a.m. on a Saturday, and a real human being answers. No answering service, no callback window, no voicemail maze.
- Background-checked, uniformed technicians. You know exactly who is walking into your home. The same professional standard on every job, every time.
We also want to be clear about our structure: Penhallow Remodeling is part of the Kingswell family of companies, operating to The Kingswell Way since 2004. Each location is independently owned and operated. Our Fort Lauderdale team is local to Broward County and knows the specific challenges of remodeling in this climate and this housing stock.
Fort Lauderdale Climate and Kitchen Design
South Florida humidity matters in a kitchen more than most people realize. That’s why we specify cabinet lines with good dimensional stability and avoid materials that fail in moist environments. Kitchen design in Fort Lauderdale also needs to account for how your space functions during the heat: you want your range positioned so you’re not cooking against a west-facing wall that turns into a kiln every afternoon from June through September. These are the details a good layout plan handles before the first cabinet is ordered.
FAQs – Kitchen Design & Layout
How much does kitchen design and layout cost in Fort Lauderdale?
Standalone kitchen design and layout planning in Fort Lauderdale typically runs $3,500 to $9,000, while design as part of a full remodel lands between $18,000 and $55,000 total including materials and labor. The exact number depends on whether you’re moving plumbing, taking down walls, and which cabinet and stone lines you select. Call (754) 551-2922 for a free written estimate based on your actual kitchen, not a website average.
Is it cheaper to repair or replace a bad kitchen layout?
For a kitchen with a fundamentally broken layout, full replacement is almost always cheaper in the long run than piecemeal repairs. Patching an undersized walkway or shaving an island edge costs $1,500 to $4,000 and still leaves you with a kitchen that doesn’t work, while a proper layout redesign costs more upfront but ends the cycle of fixing the same problem twice. We’ll give you a written price for both options so you can compare them on paper.
Can you redesign my kitchen layout without moving the plumbing?
Yes, many Fort Lauderdale kitchens can be dramatically improved without relocating the sink or gas line, by reworking cabinet runs, opening sight lines, and Kitchen Island Installation repositioning instead. Keeping plumbing in place typically saves $2,500 to $6,000 on slab trenching costs in Broward County homes. We’ll show you what’s possible within your existing footprint before we ever discuss cutting concrete.
How long does a kitchen design and layout project take?
A full kitchen design and layout project in Fort Lauderdale typically takes 3 to 6 weeks from first visit to final drawings, depending on how many revisions you want to see, and 6 to 12 weeks for the full remodel if you proceed to construction. We give you a written timeline at the same time we give you the written price, so you always know the arrival window for your crew. Call (754) 551-2922 and we’ll walk you through what a realistic schedule looks like for a kitchen your size.
Get Your Kitchen Design & Layout Started
If your kitchen layout is working against you every day, let’s fix it. Call us at (754) 551-2922 for a free, no-pressure conversation about what’s possible. You’ll speak to a real person, get a time on the calendar if you want one, and receive a written price before any work starts. That’s the Penhallow way, and it’s the only way we’ve ever worked.
Looking for a broader look at what a full kitchen renovation involves? Start with our Kitchen Remodeling page, or head back to our home page to see everything we do.
Written by Trevor Nash, Owner at Penhallow Remodeling Fort Lauderdale, serving Fort Lauderdale.